Industrial Loft

Complete restructuring — 65 m²

France

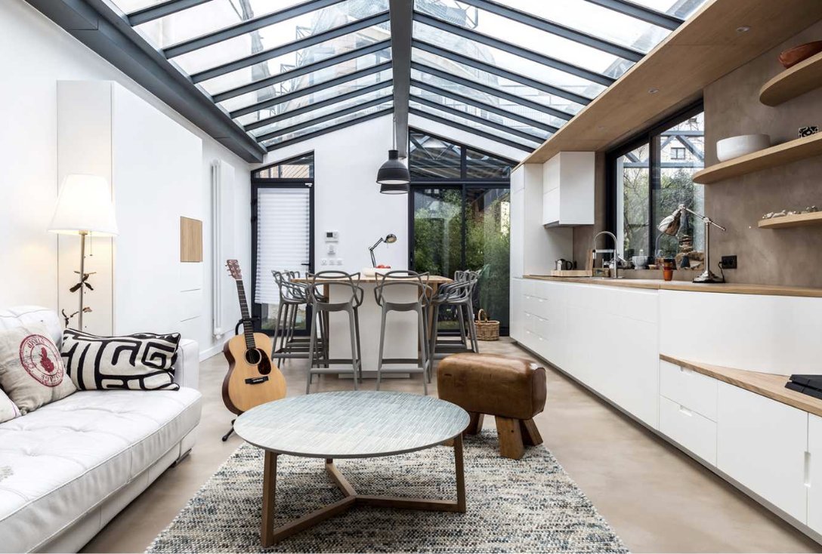
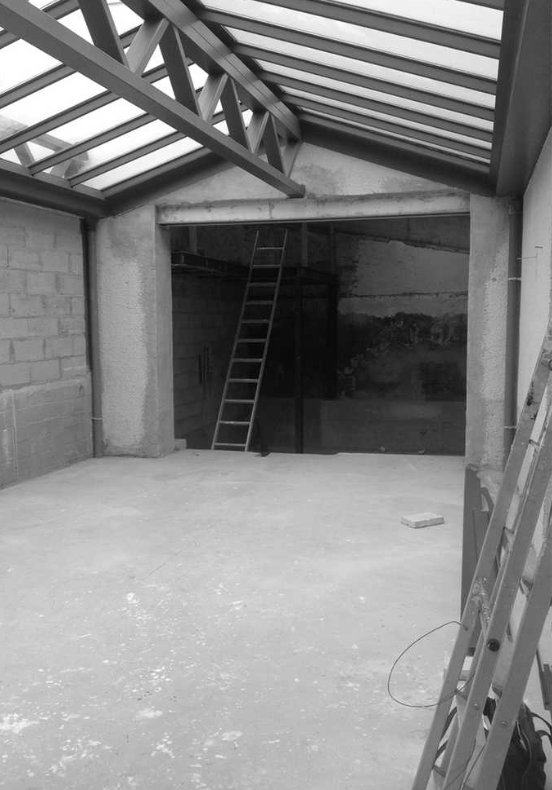
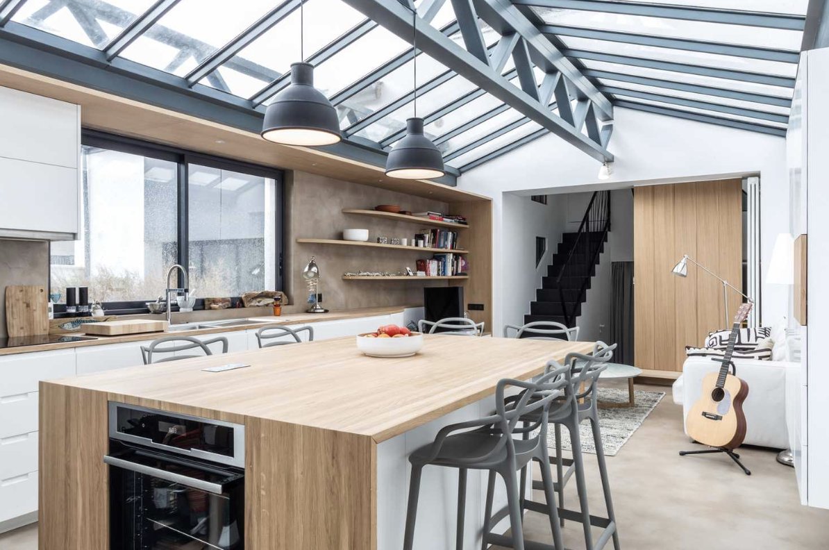
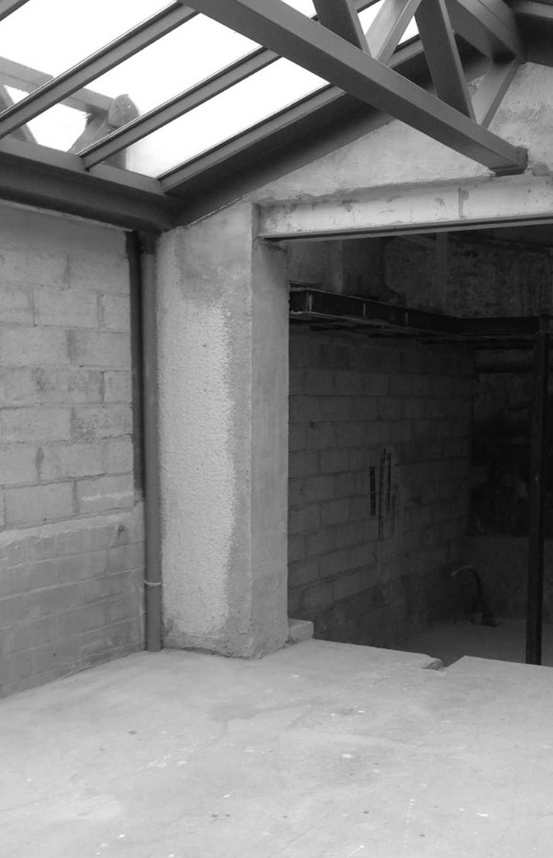
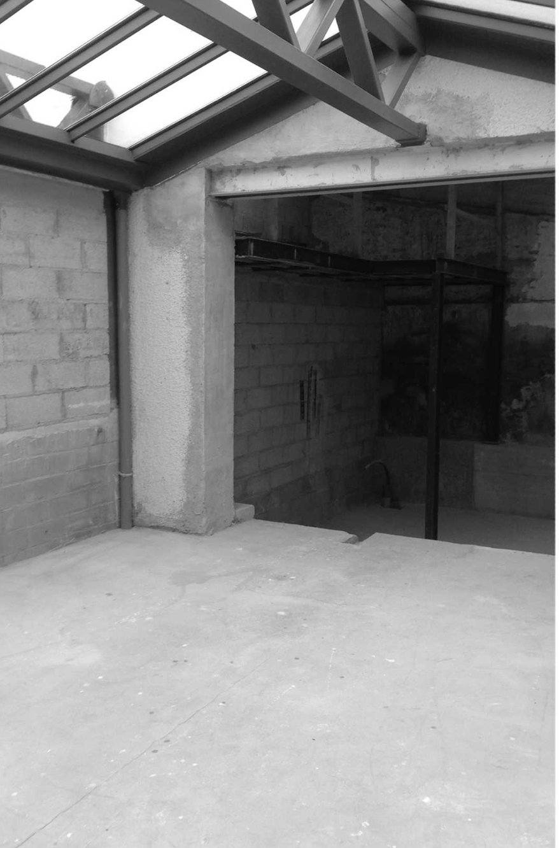
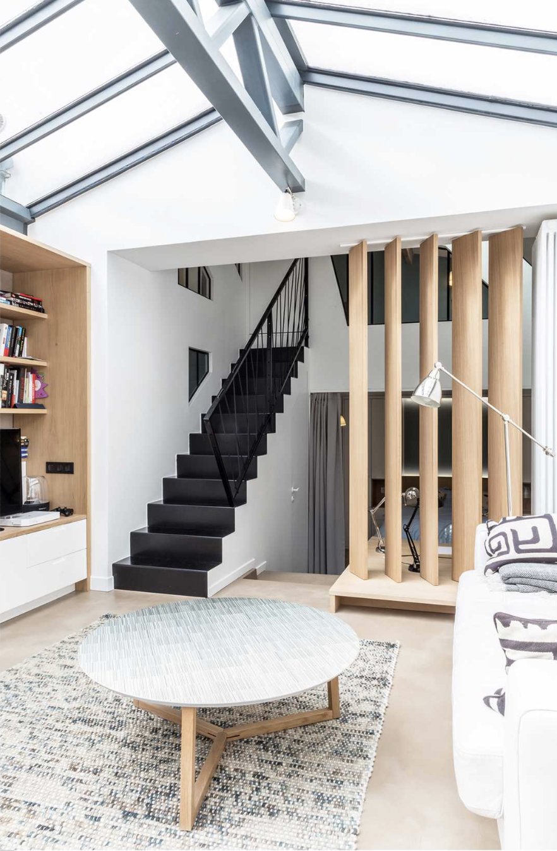
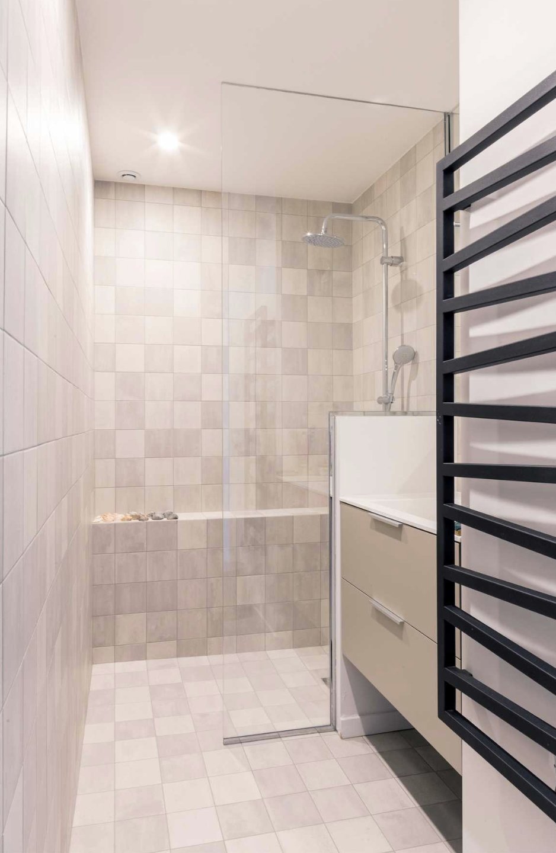
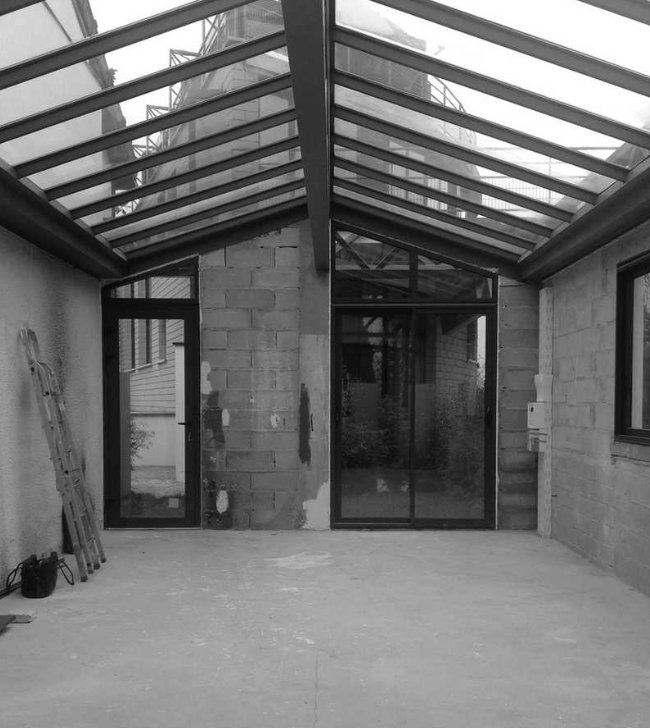
A loft created by dividing a former printing works. Steel-framed glazing in irregular triangular shapes, an existing large skylight and a play of cast shadows. Sleeping areas optimised for two children.

Before / After

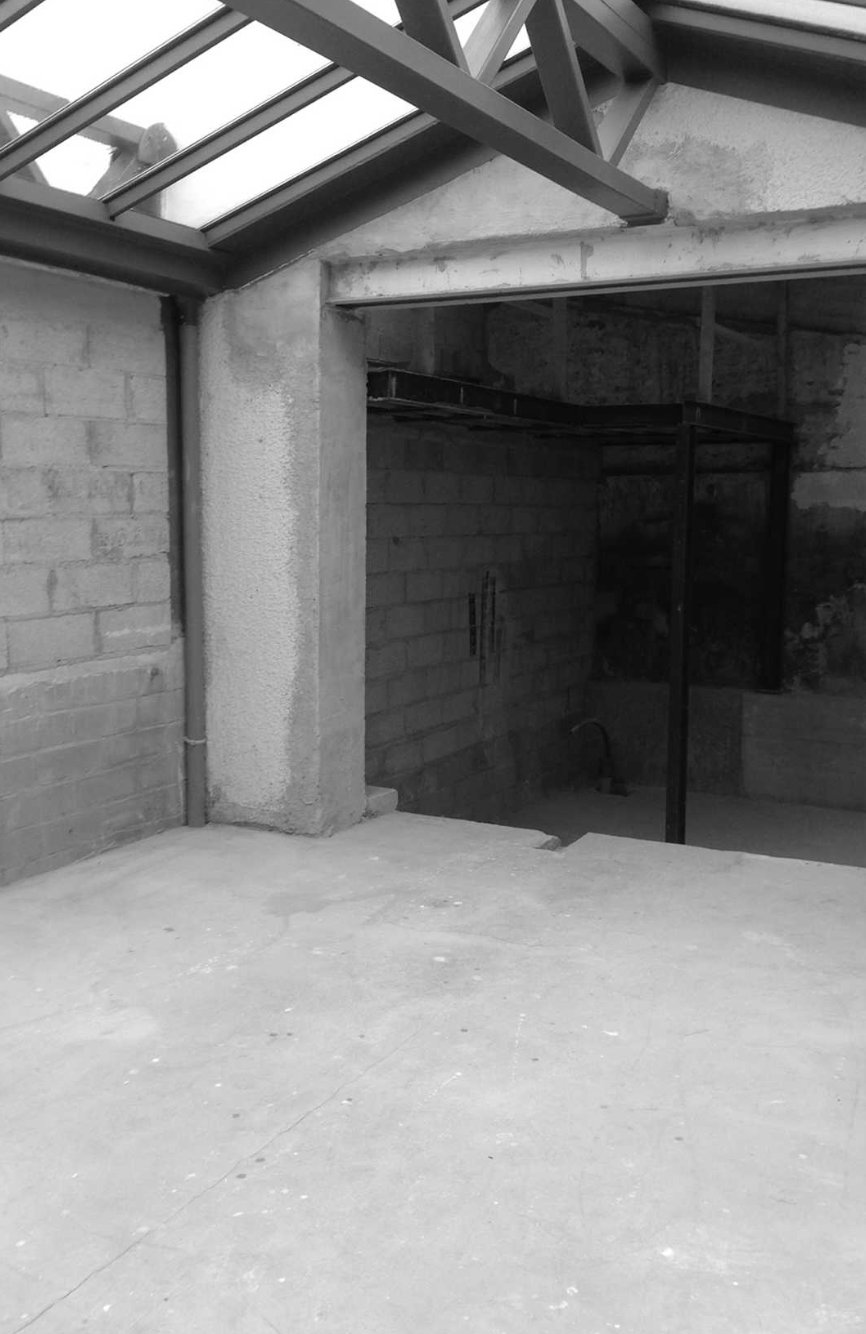
Industrial Loft — before renovation, view 1 Before
Industrial Loft — after renovation, view 1 After
Industrial Loft — before renovation, view 2 Before
Industrial Loft — after renovation, view 2 After
Industrial Loft — before renovation, view 3 Before
Industrial Loft — after renovation, view 3 After
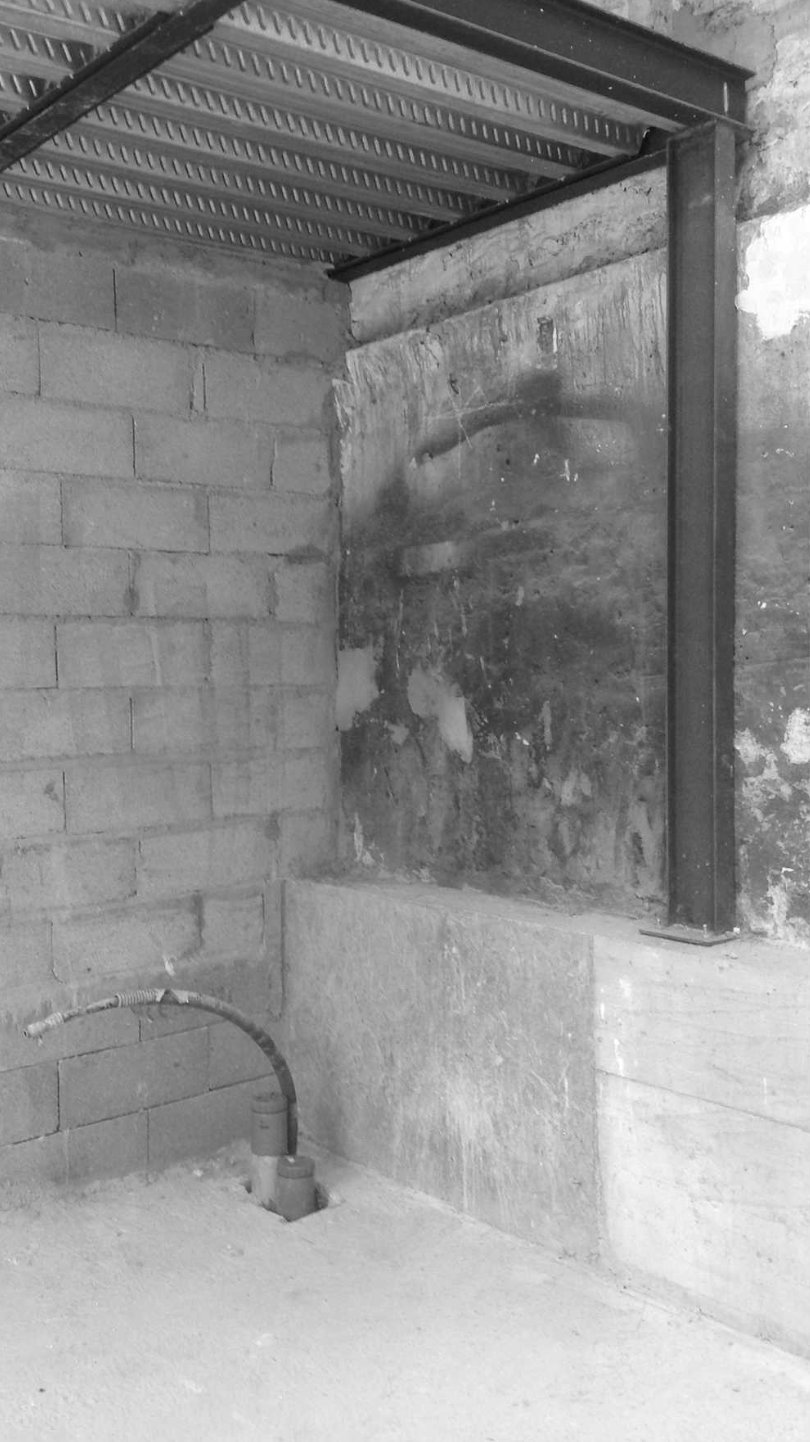
Industrial Loft — before renovation, view 4 Before
Industrial Loft — after renovation, view 4 After
Industrial Loft — before renovation, view 5 Before
Industrial Loft — after renovation, view 5 After

Let’s talk about what you want to create.

Contact us →